

Basics
- Date added: Added 2 weeks ago
- Category: All LVR Listings
- Bedrooms: 2
- Bathrooms: 2
- Area: 1525 sq ft
- Year built: 1886
- County: Grand Traverse
Description
-
Description: Show all description
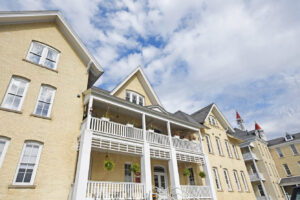
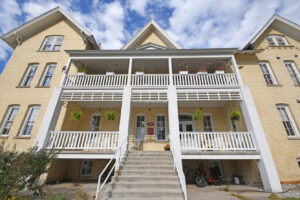
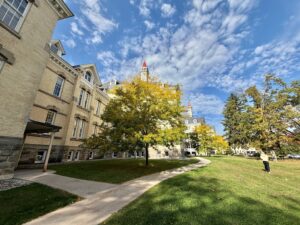
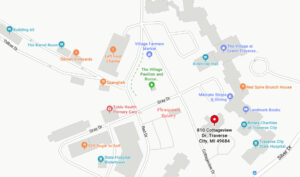
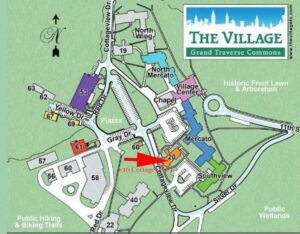
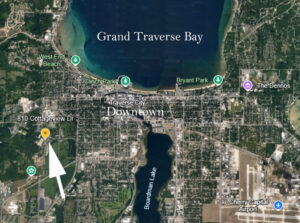
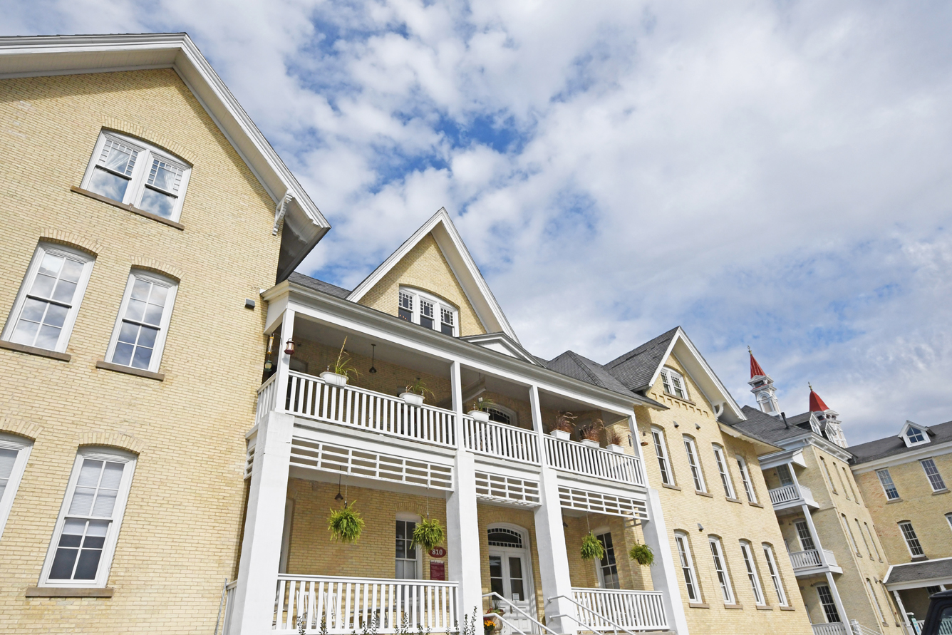
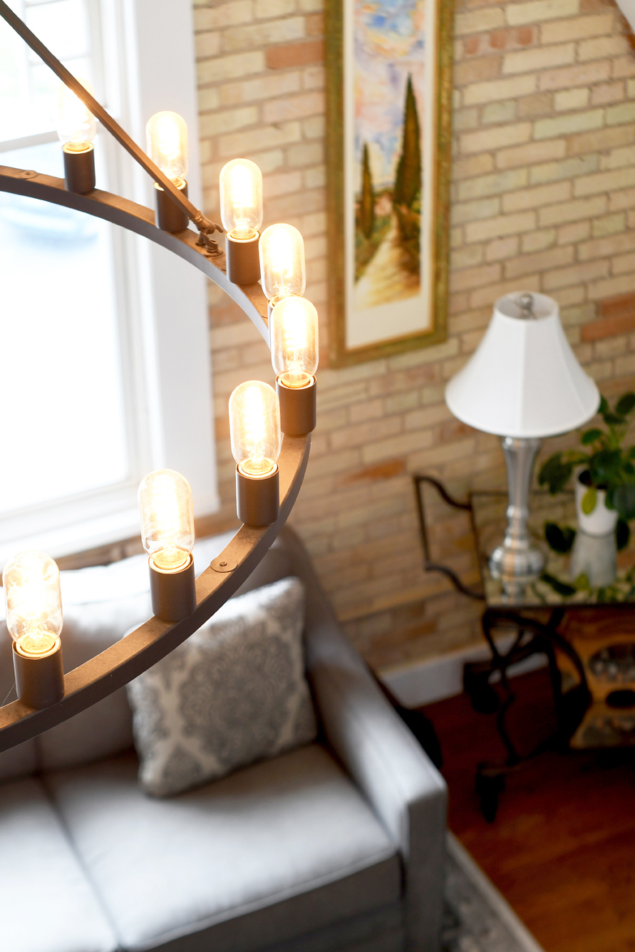
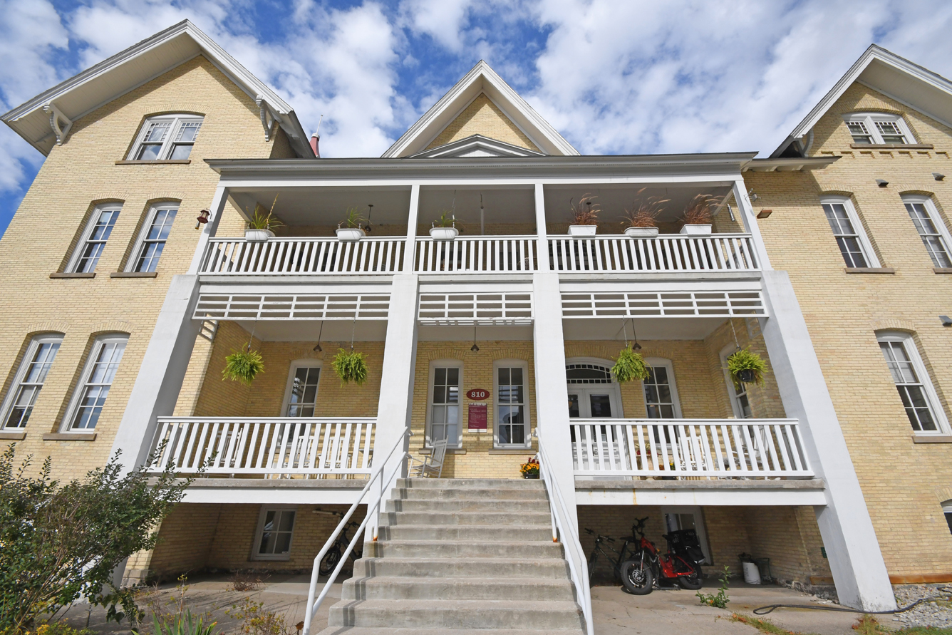
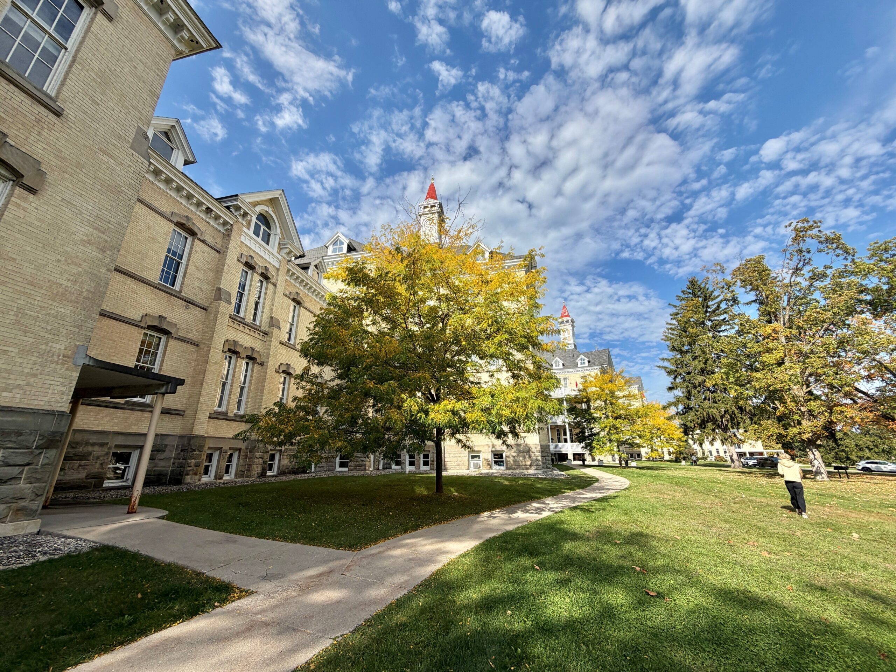
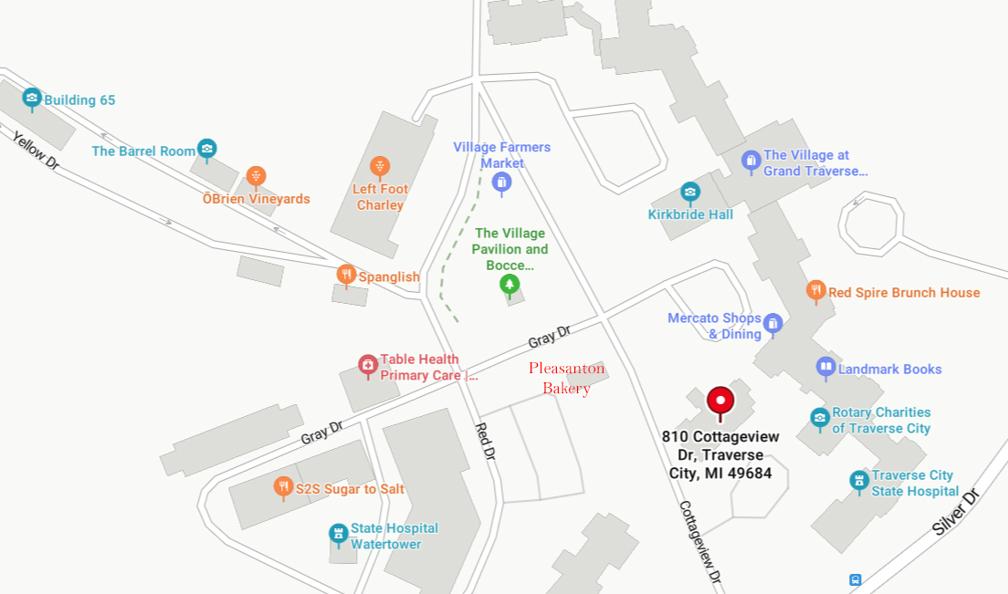
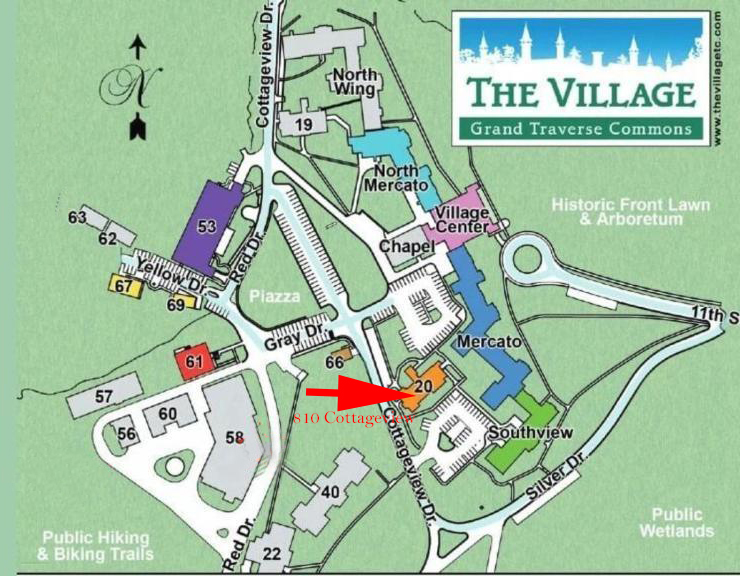
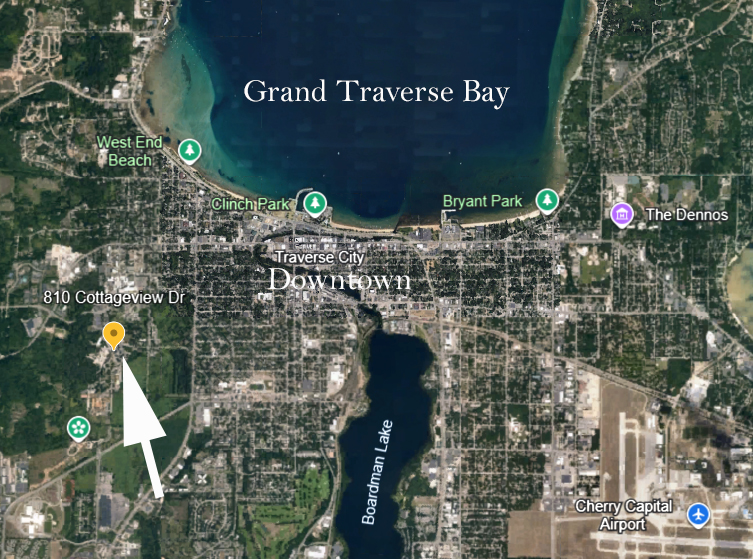
Situated in the heart of the historic Grand Traverse Commons in downtown Traverse City, is this beautiful, fully remodeled, and perfectly appointed, upper level condominium, just spilling over with natural light. For those who have explored the grounds of the Commons before, you are well aware of the multitude of excellent restaurants, shops, yoga and pilates studios, spa, walking trails, and more that are available at your fingertips. Located near the heart of downtown, within walking distance of Front Street, Clinch Park Marina and Beach, and every amenity one could need (including easy access to Cherry Capital Airport), this fantastic space has so very much to offer.
For those looking for a getaway or an investment opportunity for a rental property (this condo has been approved for short term rentals, and rentals in this building keep very busy!), look no further. Not only is all of Traverse City convenient (there's also a Meijer grocery store/pharmacy just a walk away), the border of Leelanau County is very close, as is Old Mission Peninsula and all its fantastic wineries. This excellent location, cozy feel, and fun, vibrant location could also make an incredible full time residence.
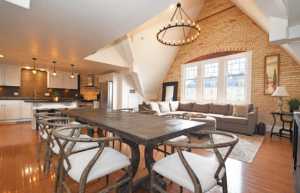
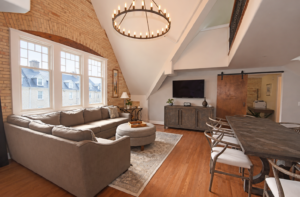
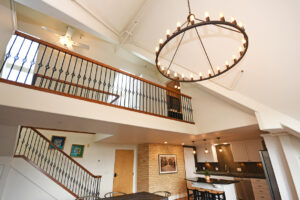
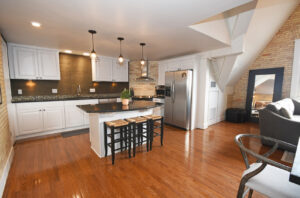
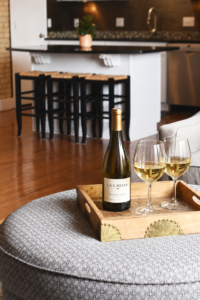
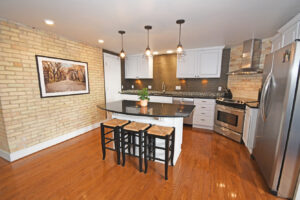
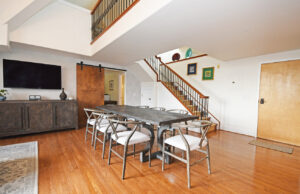
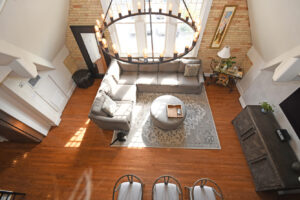
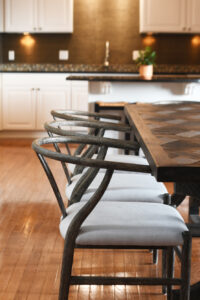
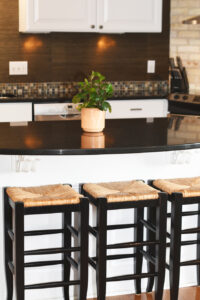
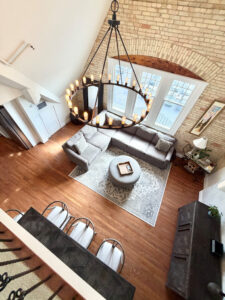
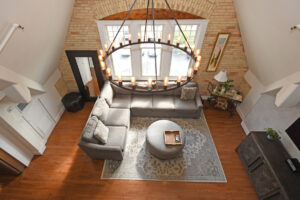
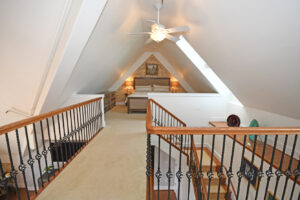
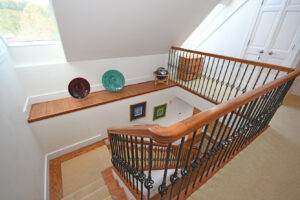
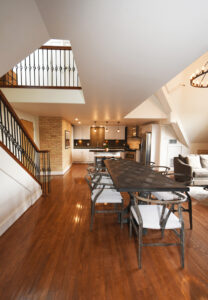
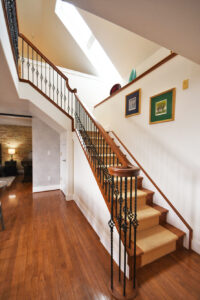
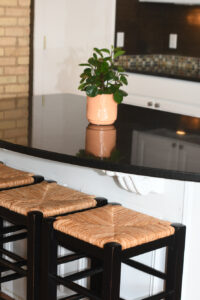
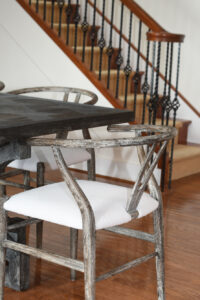
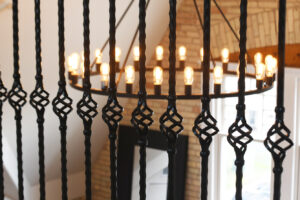
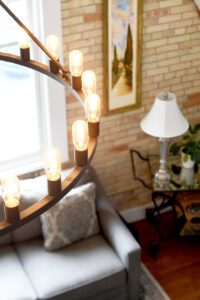
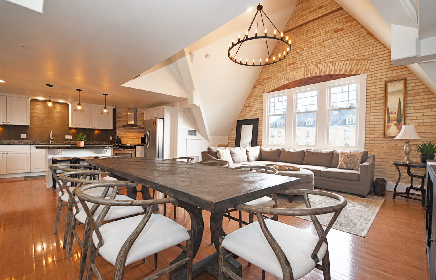
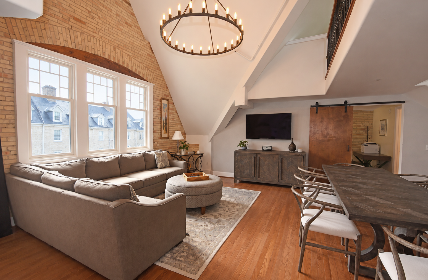
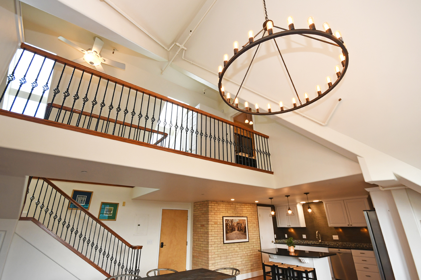
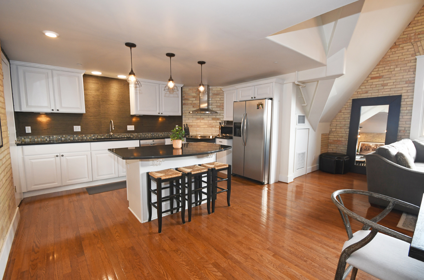
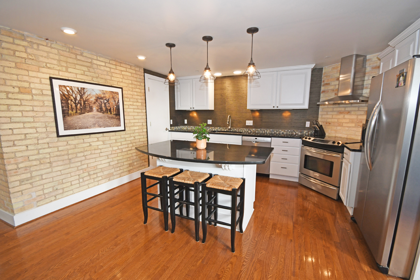
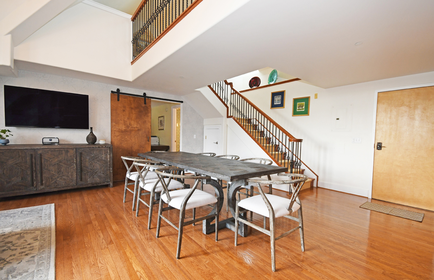
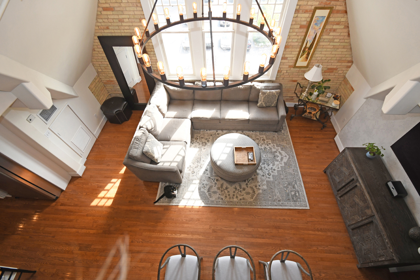
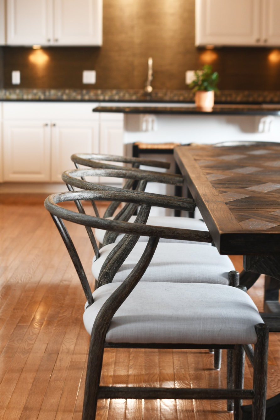
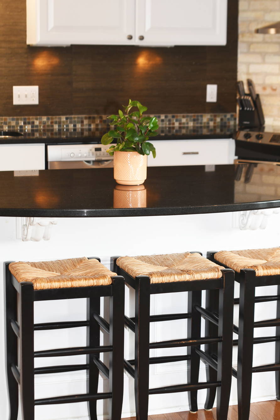
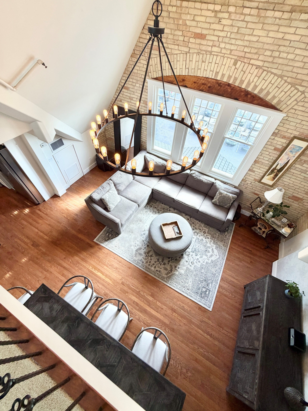
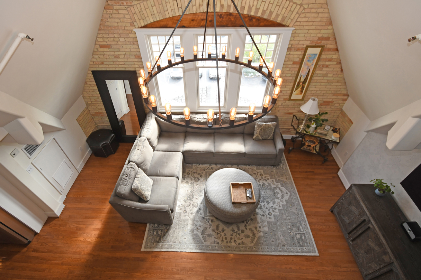
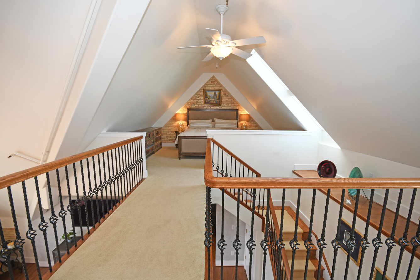
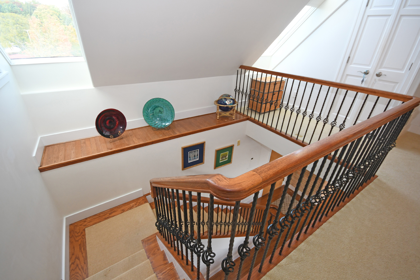
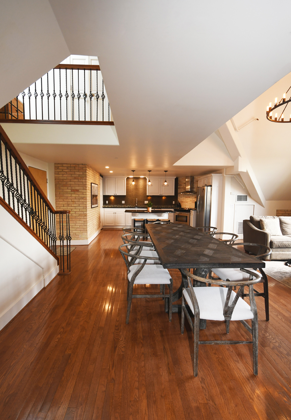
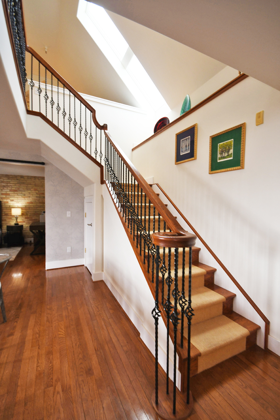
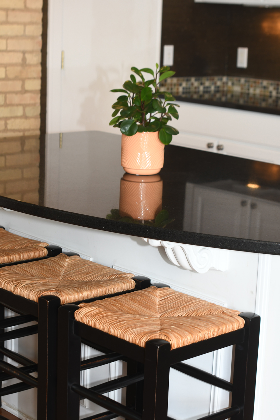
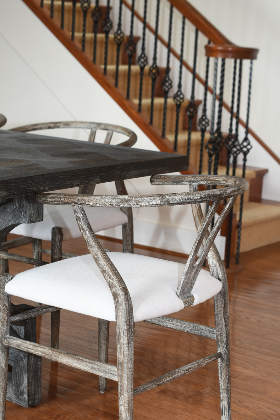
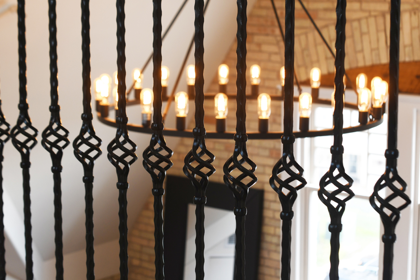
The condo itself couldn't feel much more ideal. It's being sold almost entirely furnished, is in a loft style with beautiful and original exposed brick, cathedral ceilings that reflect the abundance of natural light, a dramatic catwalk above the living space, and it has two bedrooms and two bathrooms. The spacious living room opens up to an entertainer's dream, with a large dining table, island kitchen with walk in pantry, and a storage closet just off the entry perfect for coats or tucking away suitcases in between travel.
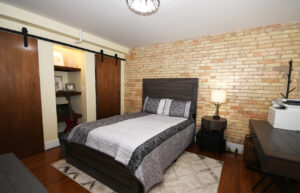
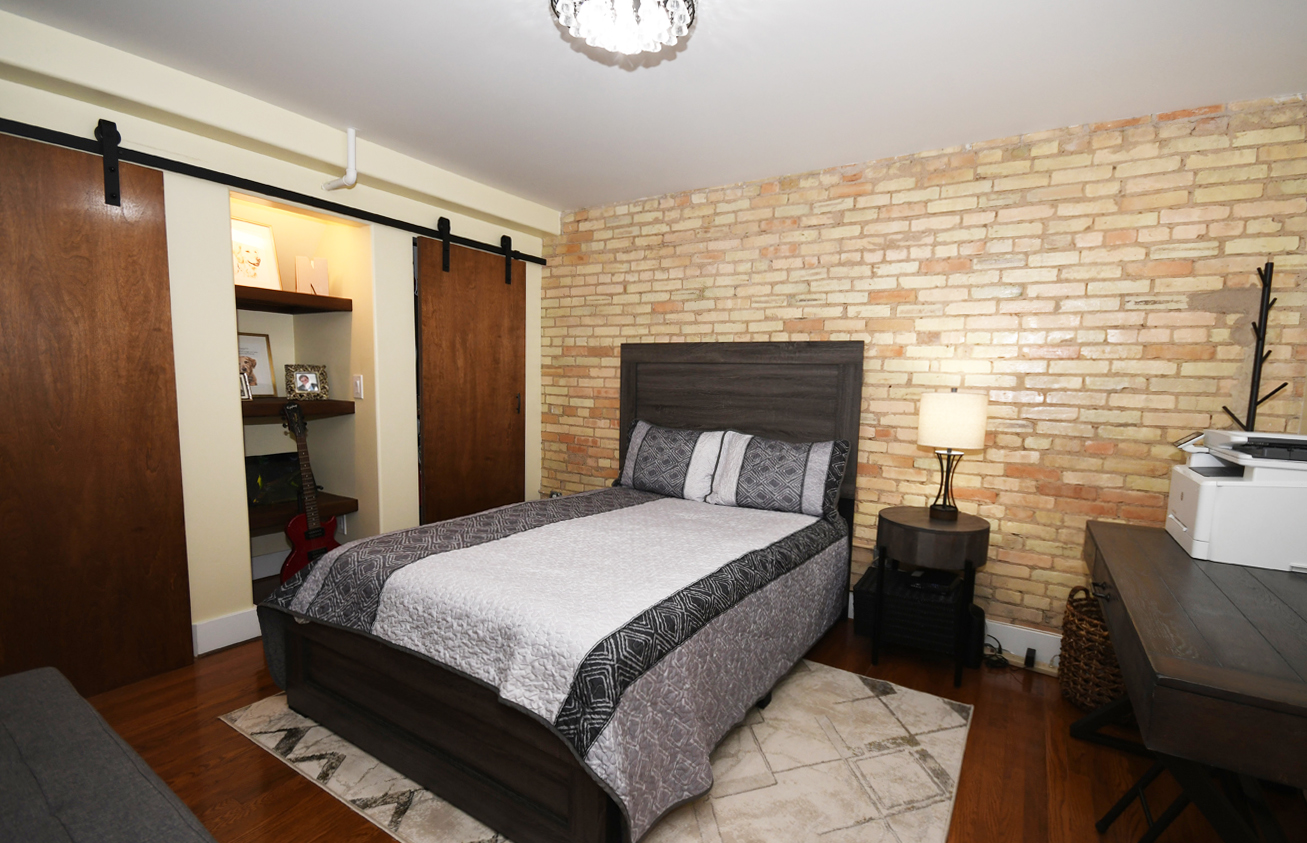
Also on the main level is a non-conforming bedroom with two closets and its own, attached bathroom with a lovely, custom tiled, walk in shower.
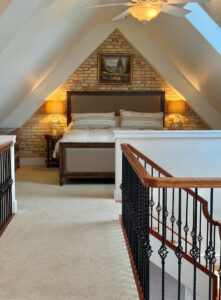
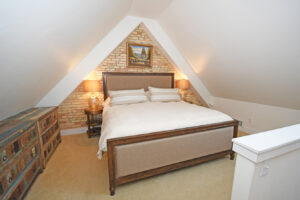
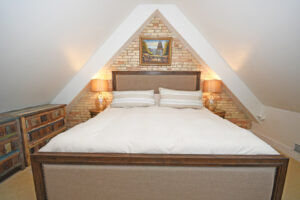
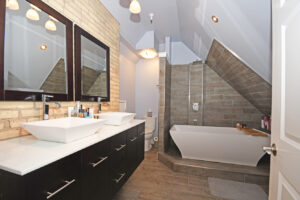
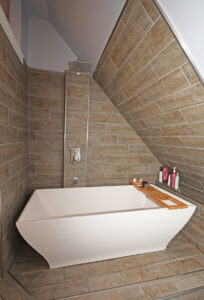
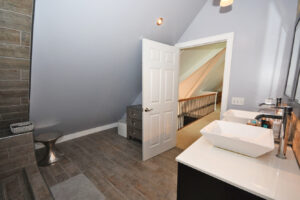
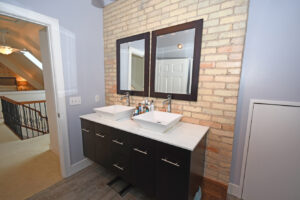
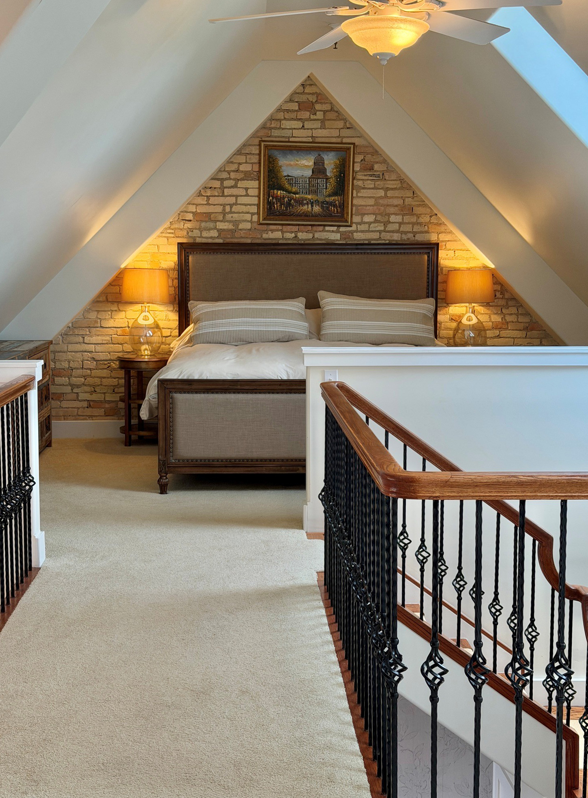
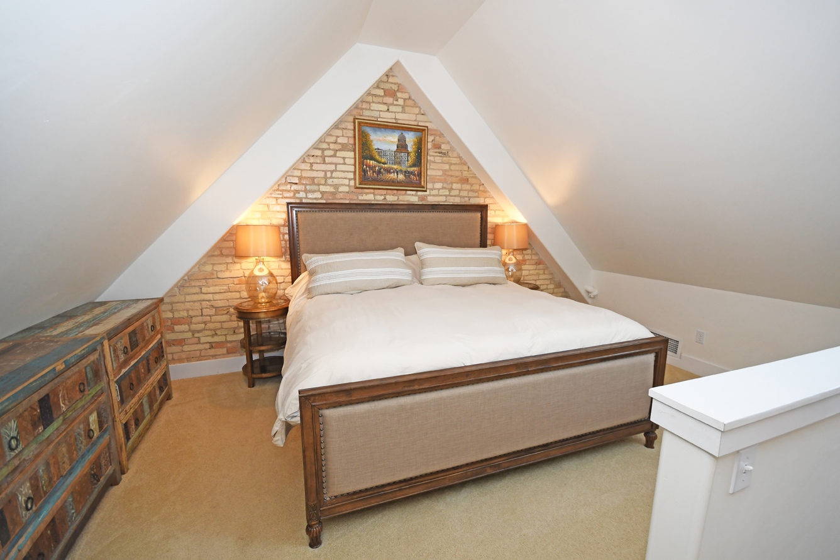
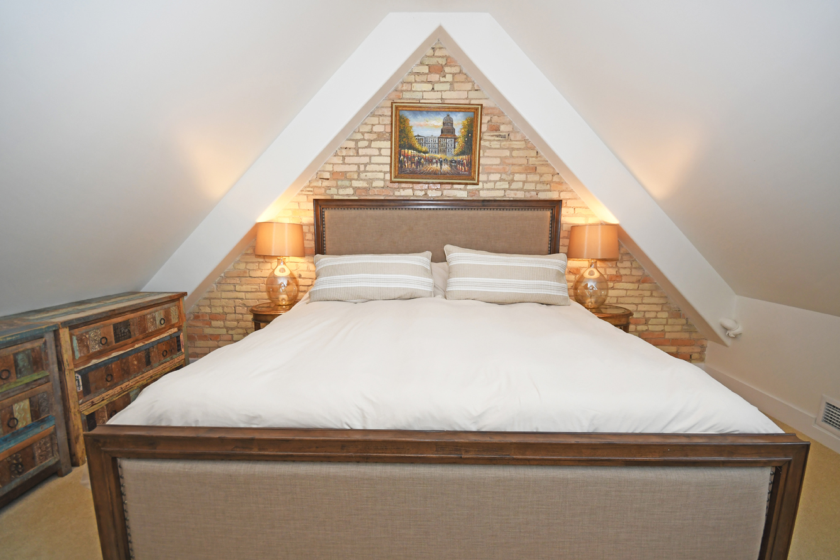
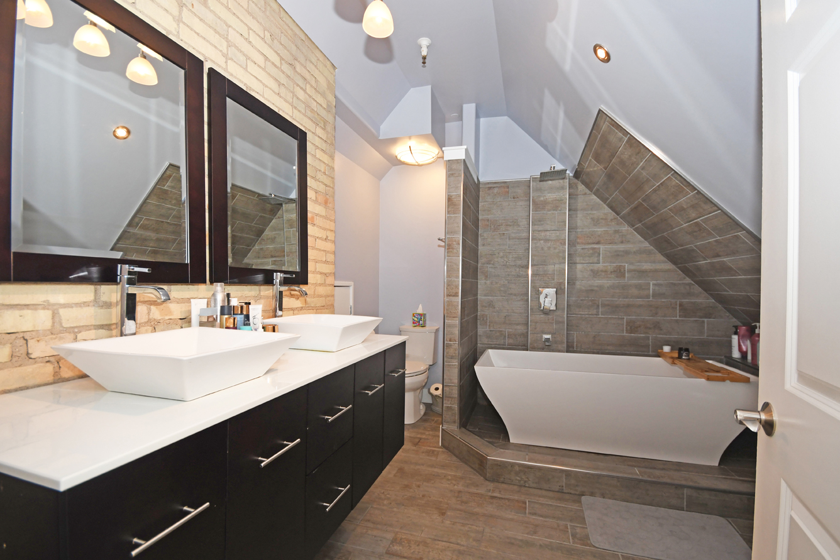
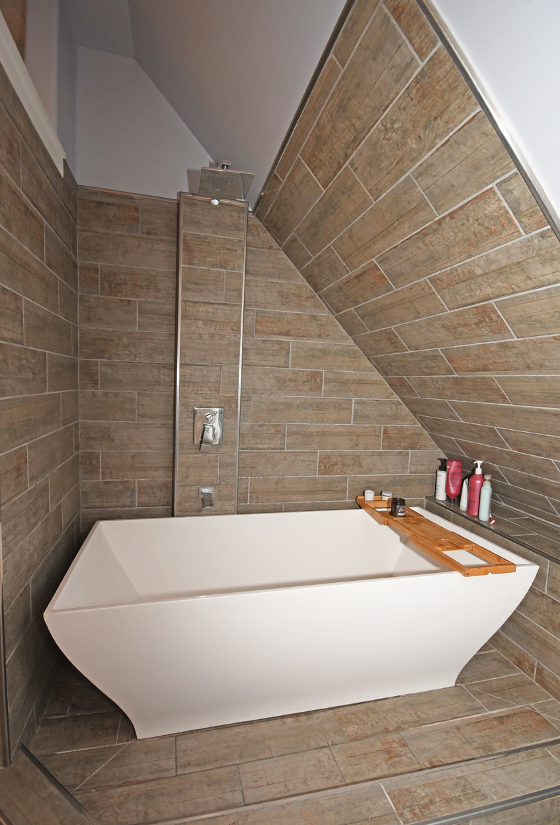
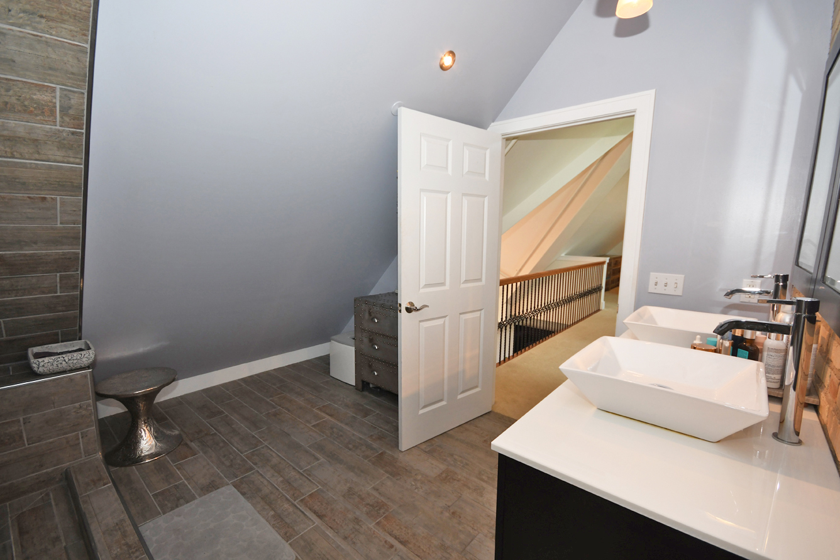
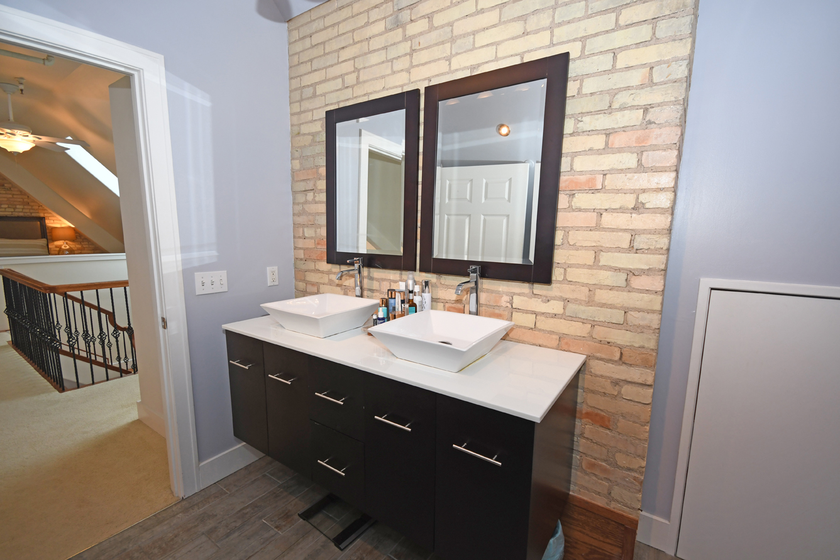
Upstairs, the light pours in to the lofted bedroom space through skylights, offering natural light at every turn of this space. A cozy sleeping area is on one end of the loft, while a closet, and stunning bathroom with dual vanities, soaking tub and shower space complete the second bathroom.
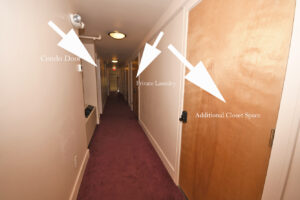
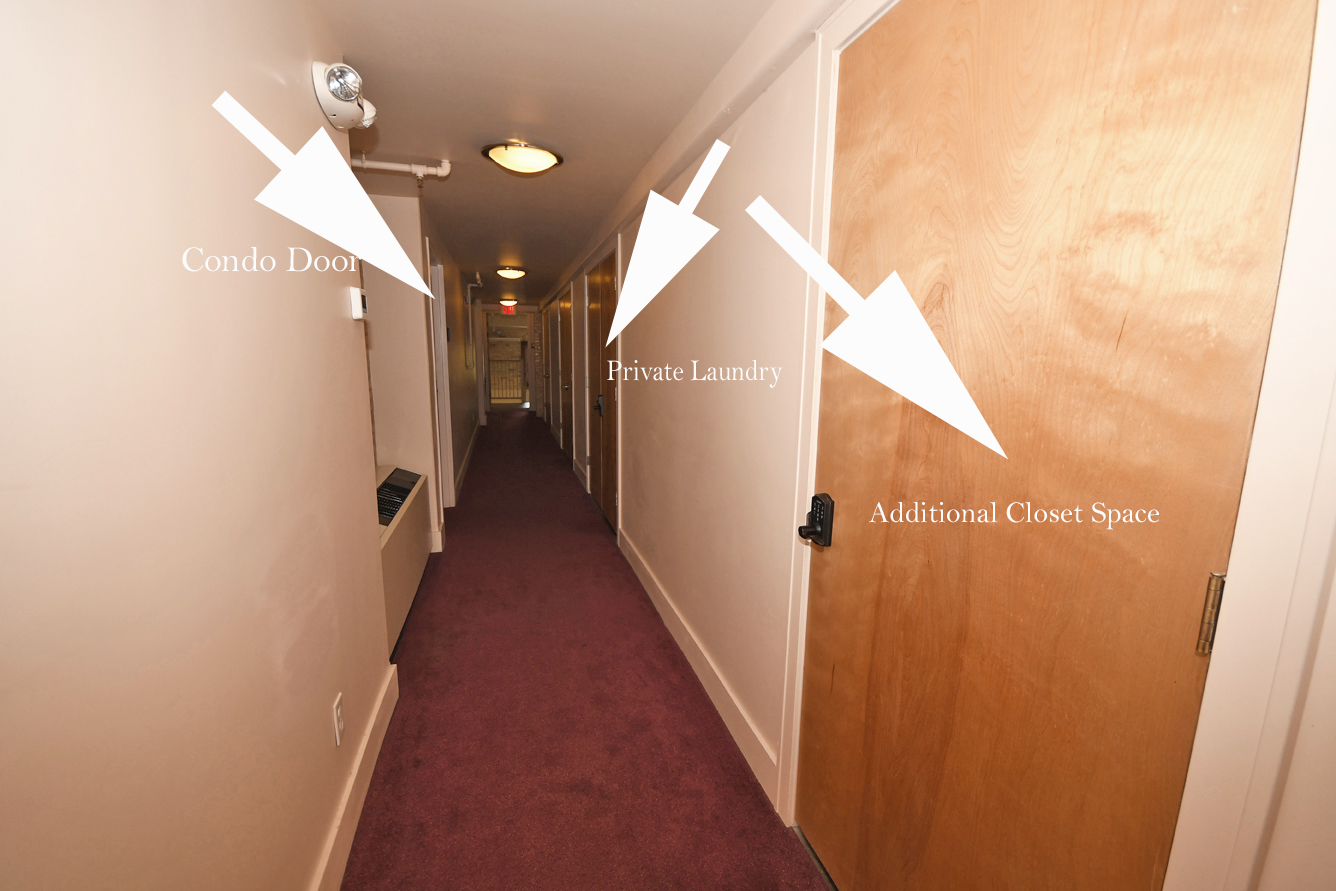
Located about three feet from the front door is a private laundry room just for this condo, as well as a separate, large walk in closet for storing off season items, bikes, and more.
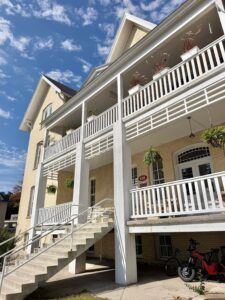
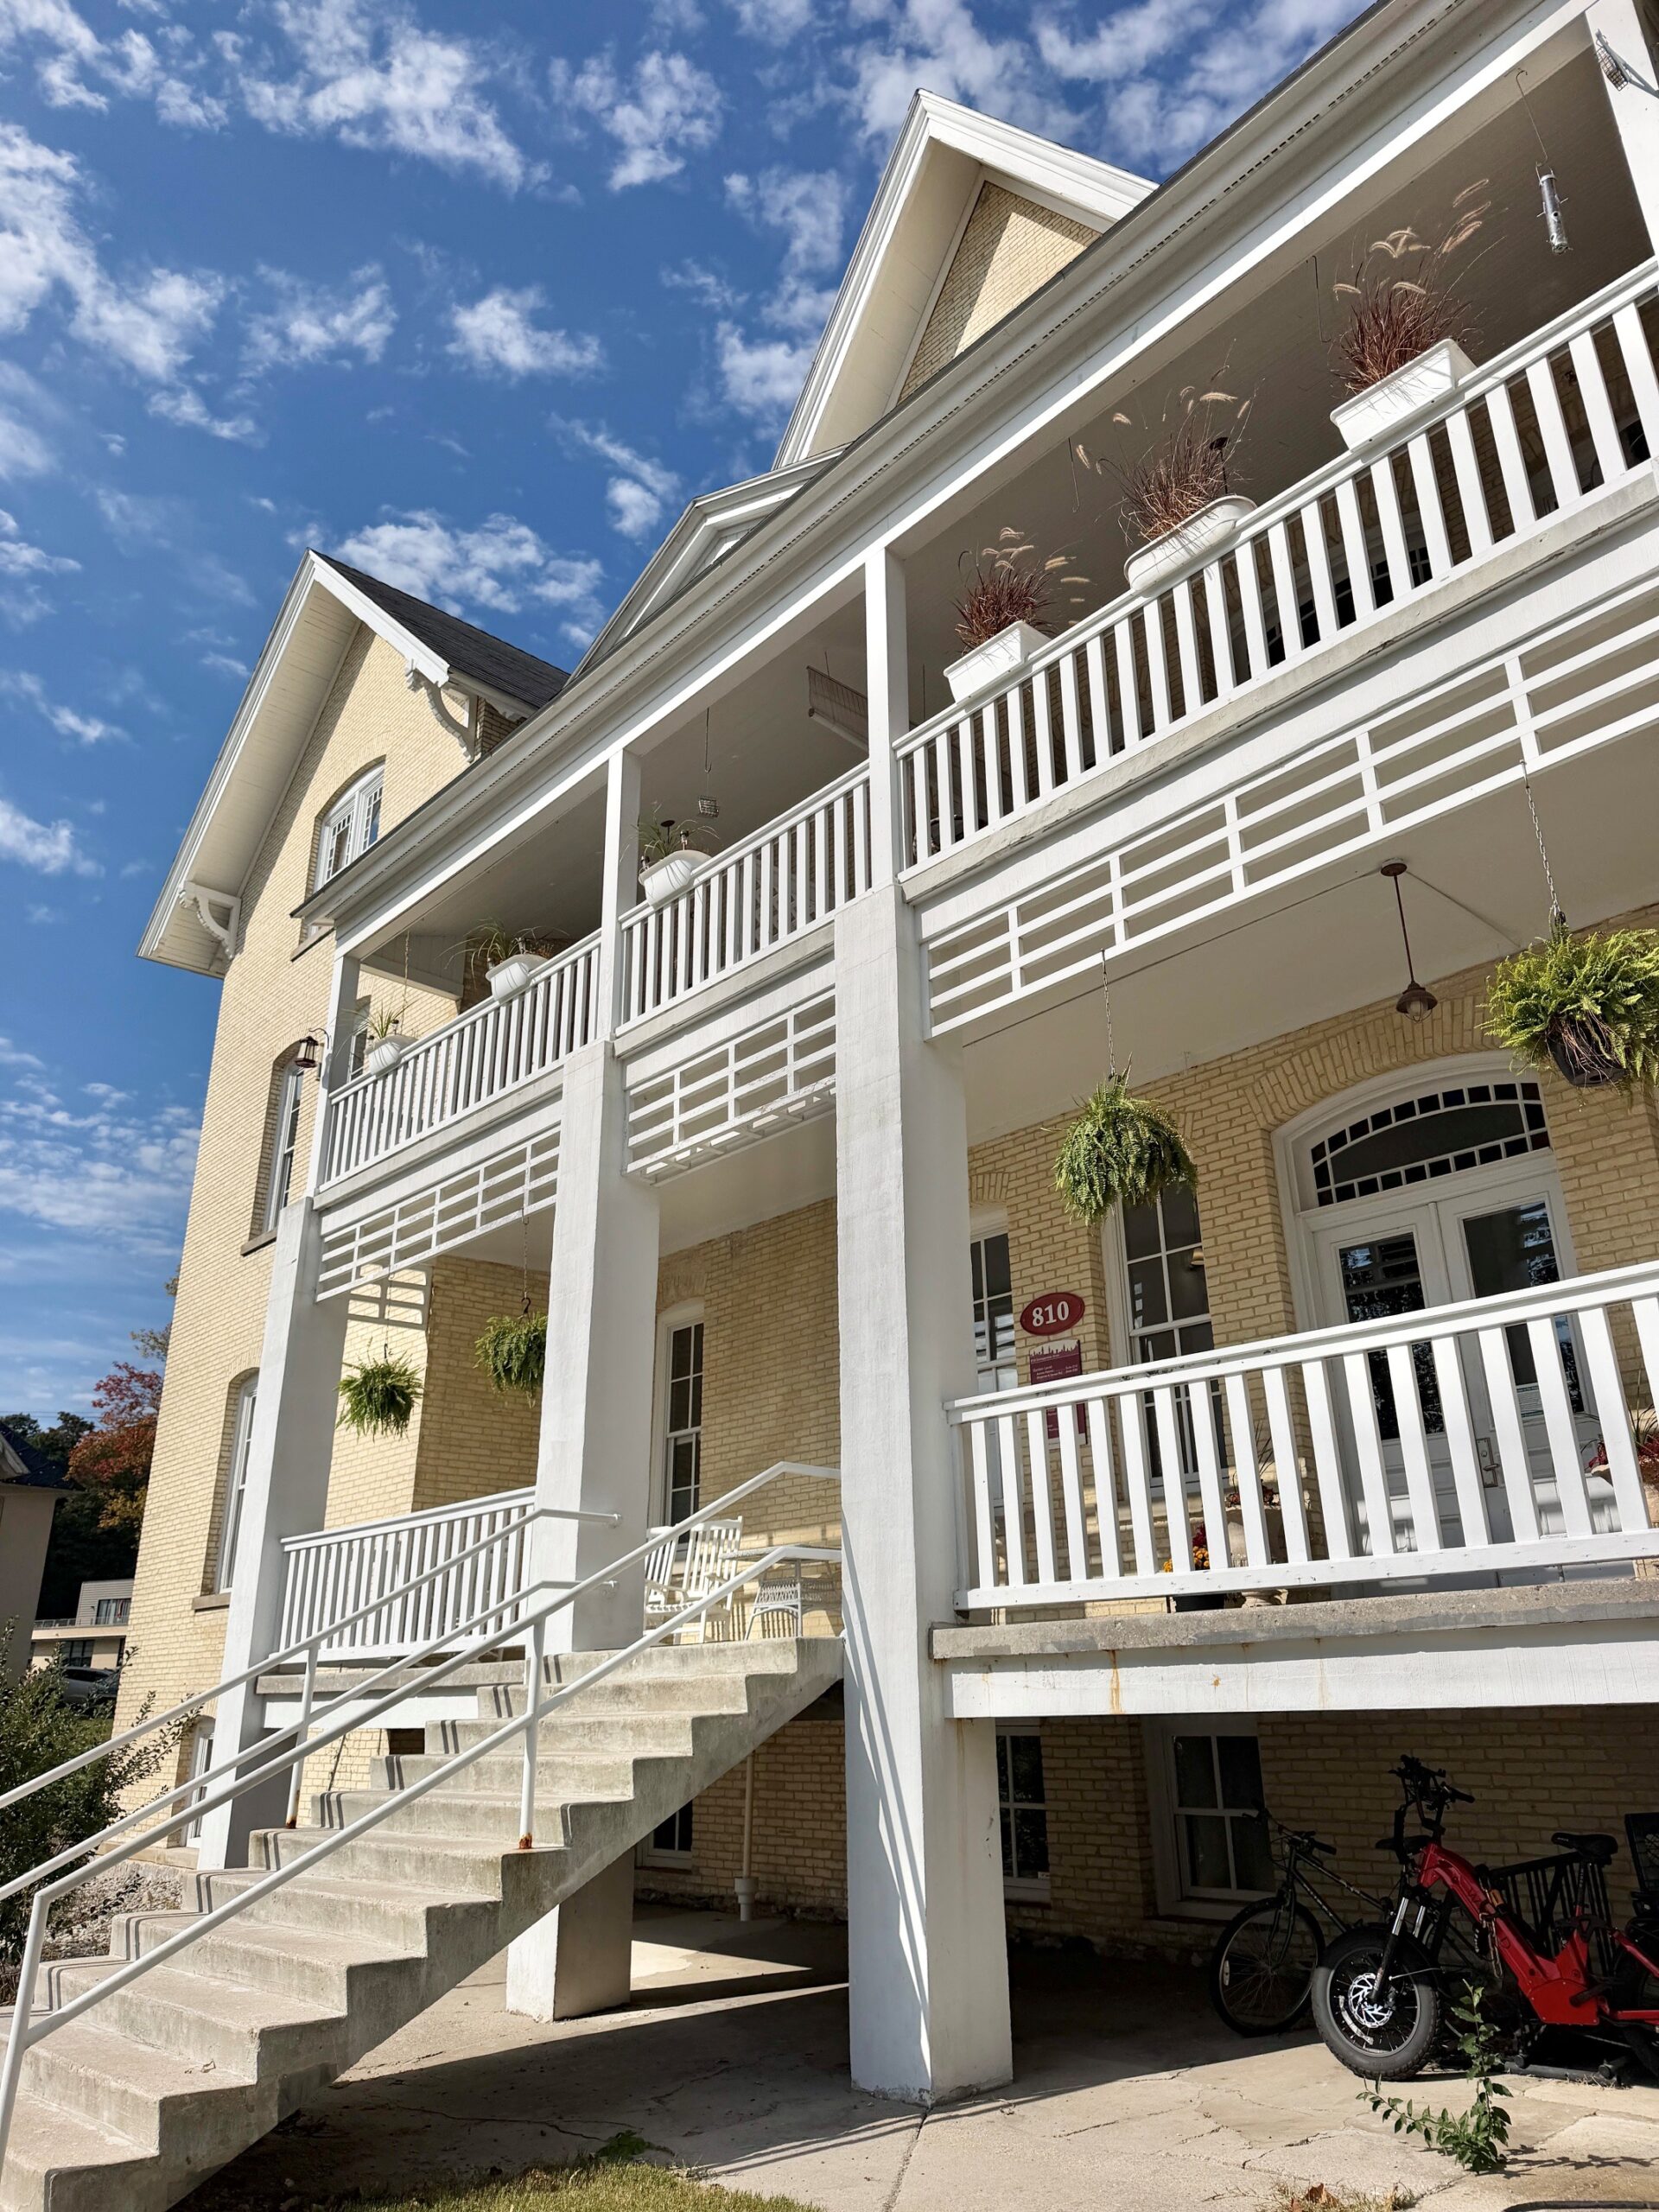
This condominium building offers an elevator, recycling and trash center, and there is a mail center available to the community, as well. Direct parking in front of the building allows for convenience, though once you are there, walking will get you to most everything you could possibly need!
Curious to learn more? Let us tell you about i!!
Building Details
- Total FINISHED SF Apx: 1525 sq ft
- DEVELOPMENT AMENITIES: Restaurants, shops, spa, pilates, yoga, hospital, pharmacy
Fees & Taxes
- ASSOCIATION FEE INCLUDES: Water/sewer, part heating/cooling bill, trash removal, snow removal, snow shoveling, common area maintenance
Miscellaneous
- Financing: Cash, 1031 exchange, Portfolio Loan